

If you've spent any time in an interior design studio or scrolled through a firm's Instagram, you've probably seen renders so real you had to double-check they weren't photos. There's a decent chance 3ds Max made that render. It's Autodesk's 3D modeling and rendering software, and in interior visualization it's mostly used for one thing: turning a flat design into a photorealistic image that sells the space before it's even built. Worth learning if you're heading toward high-end visualization work. Not something every student needs on day one.
Also Read: Top Free & Paid 3D Modelling Tools for Architecture Students
What Is 3ds Max Used For in Interior Design?
Short answer , rendering, mostly. Not modeling from scratch, not floor plans, not the early sketchy stages. 3ds Max earns its keep once you already have a design and need to show someone what it'll actually look like: the right light bouncing off a marble countertop, fabric that looks like fabric instead of plastic, shadows that fall the way shadows actually fall.
In a professional workflow, that usually plays out like this , a designer finishes a layout in AutoCAD or Revit, imports it into 3ds Max, then builds out the details: custom furniture, precise material textures, lighting setups that mimic real fixtures. Studios pair it with render engines like Arnold (which now ships built-in), Corona, or V-Ray, depending on what look they're going for. The 2026 updates leaned into this hard , OpenPBR is now the default material system for more physically accurate shading, and there's noticeably better handling of glass, fabric, and glossy surfaces without the render times ballooning.
It's not really a beginner's first tool. Think of it as the software you reach for once "good enough" isn't good enough anymore , when a client needs to see exactly what their living room will feel like at 6pm with the sun coming through those specific windows.
Also Read: SketchUp Basics , Create Stunning Conceptual Models Easily
3ds Max vs SketchUp vs Blender , Which Should You Learn?
This is probably the question that brought you here, so let's not dance around it. All three can render an interior. They're just not solving the same problem.
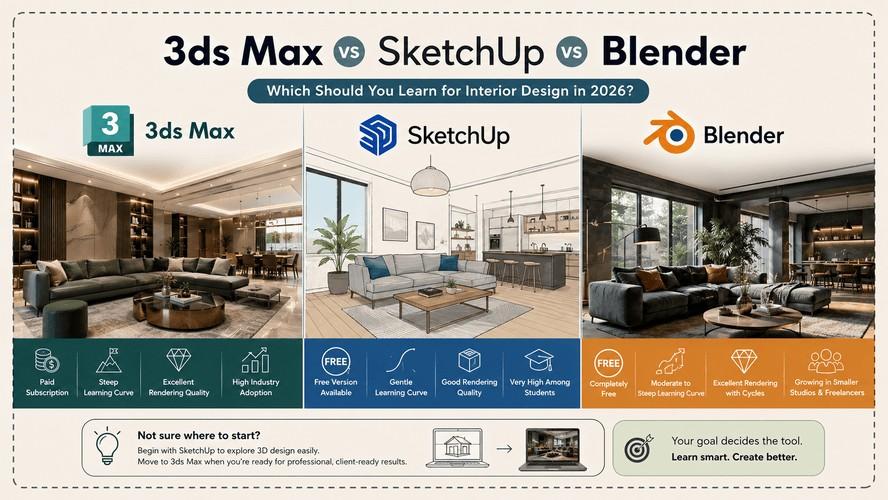
SketchUp is where most interior design students start, and for good reason , it's fast, forgiving, and gets you from idea to 3D shape in minutes. Blender is the free, open-source alternative that's gotten shockingly capable over the last few years, especially for anyone willing to sit with a slightly steeper learning curve. 3ds Max sits at the other end , more powerful, more precise, and genuinely built for people who need production-grade, client-facing renders on a regular basis.
Also Read: Interior Design Software List (2026): The Complete Toolkit
| 3ds Max | SketchUp | Blender | |
| Cost | Paid subscription (student license free) | Free version available, paid for pro features | Completely free |
| Learning curve | Steep | Gentle | Moderate to steep |
| Rendering quality | Excellent, industry-standard | Good with Lumion/V-Ray add-ons | Excellent, especially with Cycles |
| Industry adoption | High in visualization studios, real estate, hospitality | Very high among students and early-career designers | Growing, more common in smaller studios and freelancers |
If you're still figuring out whether 3D even clicks for you, start with SketchUp , we've laid out the full free-tools workflow for students starting out if you want to go that route first. 3ds Max is more the "I know I want to do this professionally, now let me get serious" move.
Ready to make your interior design ideas look as good as they work? Kaarwan’s Advanced Interior Design Certification Course helps you master 3D visualization, modeling, rendering, and real-world design workflows.
How Steep Is the Learning Curve?
Honestly? Steep. Steeper than SketchUp, steeper than most students expect going in. The interface alone can feel overwhelming the first few times you open it , modifier stacks, layer managers, a UI that assumes you already know what you're doing.
Give yourself real time here. Most people need a few weeks of consistent practice just to get comfortable navigating the workspace, and a few months before they're producing renders they'd actually show a client. The modeling side (walls, furniture, architectural details) tends to click faster if you've already used SketchUp or AutoCAD. The rendering and lighting side , materials, HDRI setups, camera physics , that's where the real learning curve lives, and it takes patience.
The upside: once it clicks, it clicks hard. The non-destructive modifier stack means you can tweak a design without starting over, and that alone changes how you work.
Is 3ds Max Worth Learning for Interior Design in 2026?
Depends entirely on where you're headed. Worth it if you're aiming for visualization-heavy studio work, real estate marketing renders, hospitality or luxury residential design , basically anywhere the final deliverable is a jaw-dropping image. A lot of Indian firms doing high-end residential or commercial interiors still lean on it specifically because clients expect photorealistic previews before construction starts.
Skip it, or at least delay it, if you're an early-stage student still figuring out design fundamentals, or if budget's genuinely tight and you need to prioritize. SketchUp will get you through most portfolio and academic work just fine. 3ds Max is the tool you add once you know rendering is the direction you want your career to go.
Also Explore: Master the Art of Visualization and Rendering , Beginner to Pro
How to Start Learning 3ds Max
Don't try to learn everything at once , that's the fastest way to quit. A realistic path looks something like this:
Start with the interface. Spend a week just navigating , modifier stack, viewport controls, basic primitives. Don't render anything yet.
Model something small. A single piece of furniture. A chair, a side table. Get comfortable with editable poly before you touch a full room.
Move to lighting and materials. This is where 3ds Max actually differentiates itself, so don't rush past it. Learn photometric lights, HDRI setups, and how OpenPBR materials behave on different surfaces.
Build a full interior scene. Only once steps one through three feel natural. Import a floor plan, model the space, light it, render it.
Also Explore: Top 10 Architecture Software Every Architect Should Know
Want visualization skills like this built into a complete design toolkit? Kaarwan's Advanced Interior Design Certification Course covers software workflows from concept to final render.
Conclusion
3ds Max isn't a tool you need on day one, and it's not a tool everyone needs at all. But if photorealistic visualization is where you want your interior design career to go, it's still one of the strongest, most industry-trusted ways to get there. Learn the fundamentals elsewhere first, then bring 3ds Max in when you're ready to make your renders do the talking.
If this feels like the missing piece in your skillset, Kaarwan's Advanced Interior Design Certification Course covers visualization as part of a complete, career-ready program.
Frequently Asked Questions
Is 3ds Max free for students?
Yes , Autodesk offers a free educational license for students and educators, as long as you're enrolled at a recognized institution and using it for non-commercial coursework.
Is 3ds Max harder to learn than SketchUp?
Yes, noticeably. SketchUp is built for speed and simplicity from the first click. 3ds Max has a steeper interface and a much deeper toolset, which means more power but also more of a learning investment upfront.
Do interior design firms in India require 3ds Max?
Not universally, but it's common in firms doing high-end residential, hospitality, or commercial visualization, where photorealistic client-facing renders are part of the standard deliverable.
Can I get a job with only SketchUp and no 3ds Max?
Yes, plenty of interior designers work entirely in SketchUp, especially with Lumion or similar add-ons for rendering. 3ds Max becomes more relevant if you're specifically aiming for a visualization-focused role.




